
12 Water PortNewport Coast, CA 92657
Due to the health concerns created by Coronavirus we are offering personal 1-1 online video walkthough tours where possible.
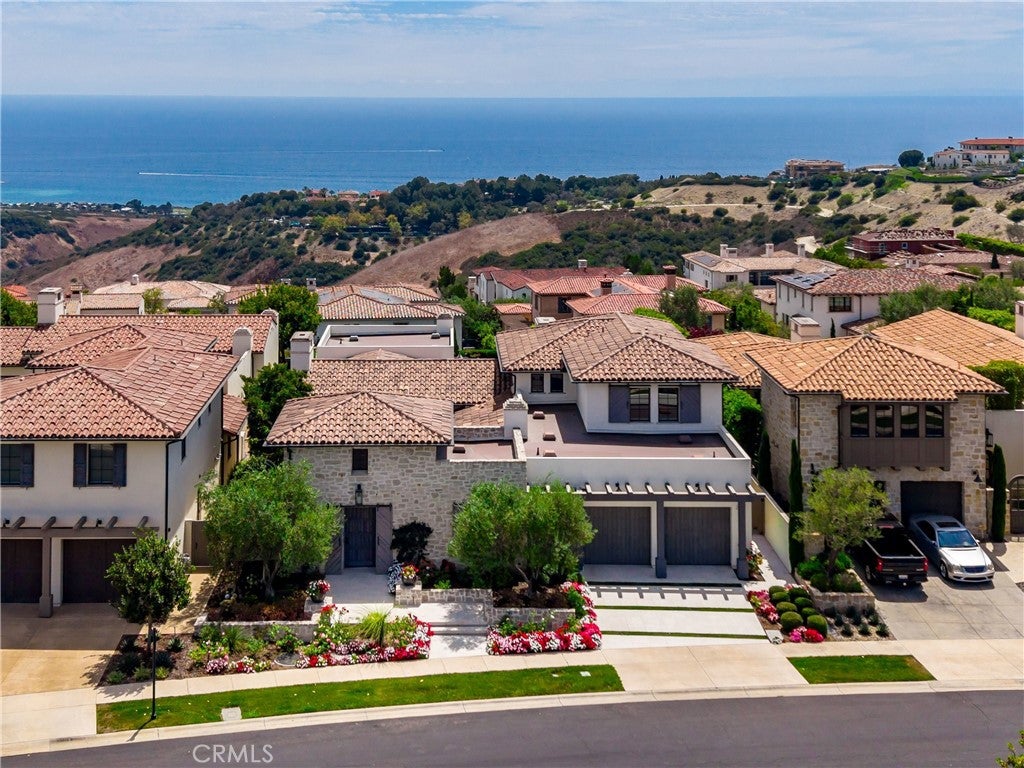
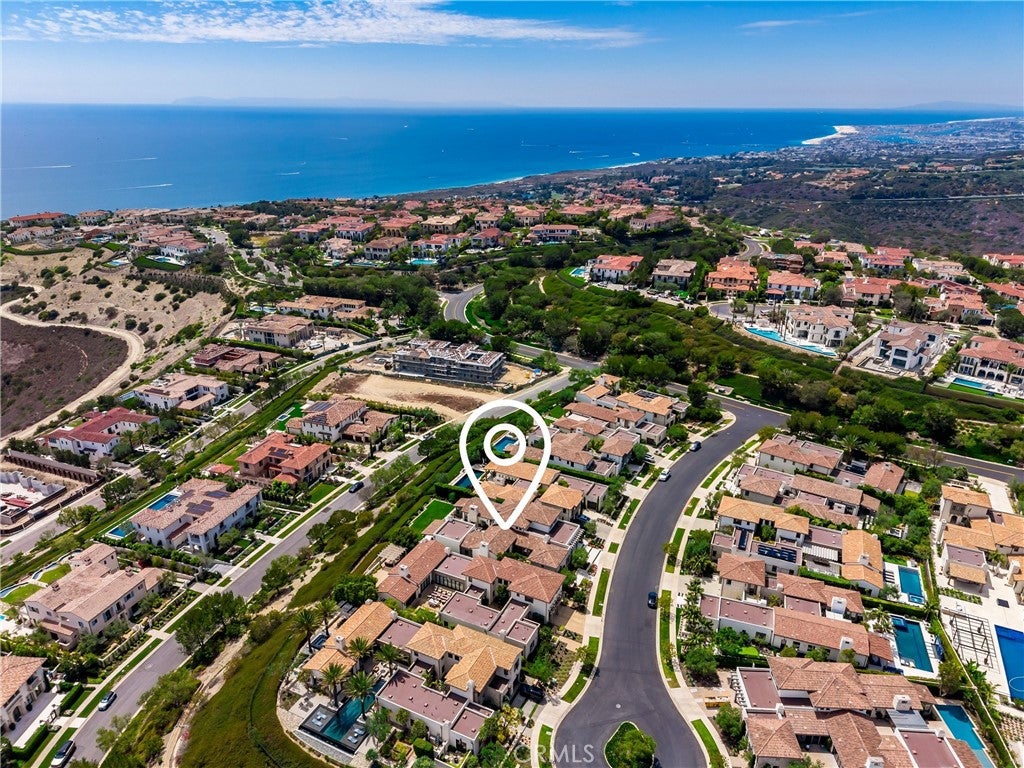
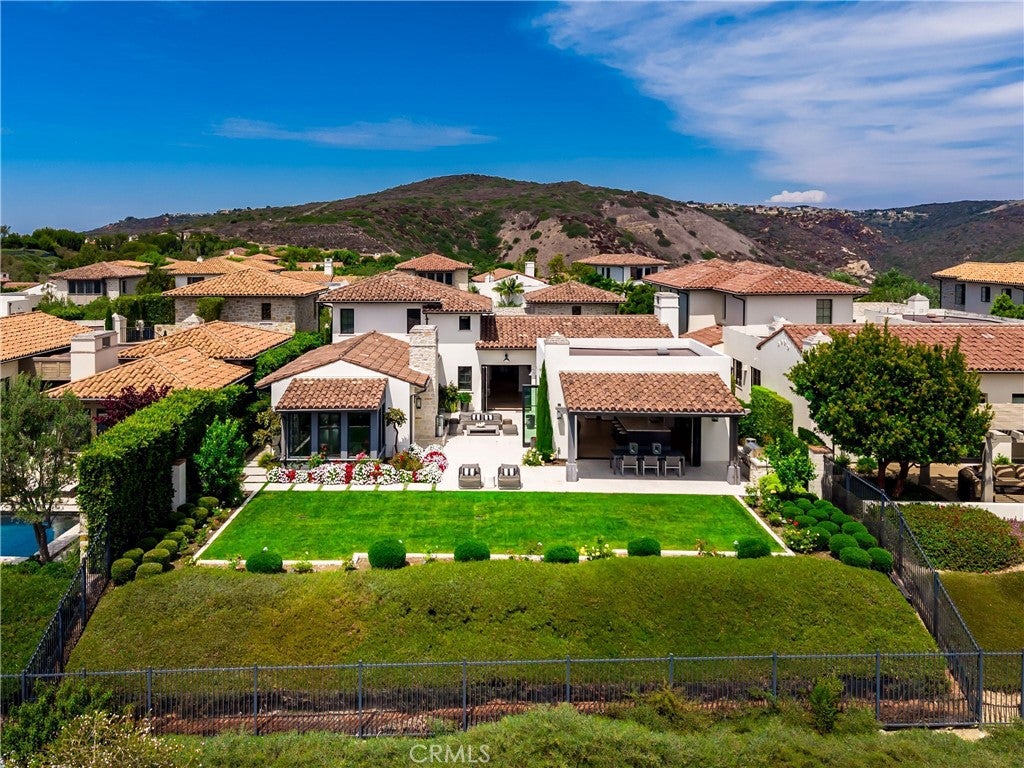
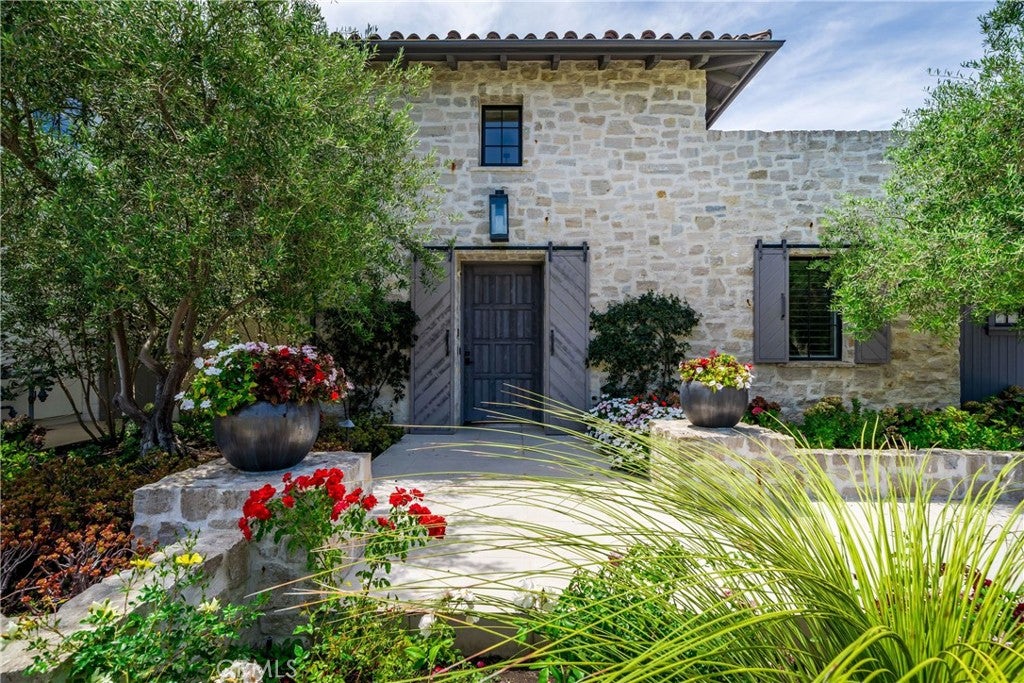
Experience elevated coastal living with an unforgettable ocean backdrop in the prestigious, guard-gated community of Crystal Cove in Newport Coast. Ideally positioned on a coveted cul-de-sac, this exceptional 4-bedroom, 4.5-bath residence offers approximately 4,653 square feet of sophisticated living space, thoughtfully designed to embrace the beauty of its coastal setting and provide effortless indoor-outdoor living. A striking modern stone facade creates exceptional curb appeal and welcomes you through a private courtyard into a light-filled interior defined by soaring ceilings, expansive windows, and walls of glass. Refined finishes and abundant natural light enhance the home's sophisticated yet inviting ambiance, while breathtaking Pacific Ocean views unfold throughout the residence. At the entry of the home, an inviting living room provides a warm and elegant gathering space, anchored by a beautiful fireplace and framed by expansive windows. The living room flows naturally into the open dining area and gourmet kitchen, creating an ideal setting for both relaxed everyday living and sophisticated entertaining. The well-appointed kitchen features an oversized center island with generous bar seating, abundant cabinetry, and an open layout that keeps the kitchen connected to the home's main living and outdoor spaces. Expansive folding glass doors effortlessly extend the living areas outdoors, seamlessly bringing the coastal setting inside and allowing the spectacular ocean views to take center stage. The thoughtfully designed floor plan offers a highly desirable main-level primary suite featuring a luxurious bath and generous designer walk-in closet space, along with a main-level guest bedroom—providing exceptional flexibility for guests, extended stays, or single-level living. Upstairs, two spacious secondary bedrooms offer privacy and separation, creating comfortable private retreats for family members or guests.
| 2 days ago | Status changed to Pending | |
| 2 days ago | Listing updated with changes from the MLS® | |
| 2 months ago | Listing first seen on site |

This information is for your personal, non-commercial use and may not be used for any purpose other than to identify prospective properties you may be interested in purchasing. The display of MLS data is usually deemed reliable but is NOT guaranteed accurate by the MLS. Buyers are responsible for verifying the accuracy of all information and should investigate the data themselves or retain appropriate professionals. Information from sources other than the Listing Agent may have been included in the MLS data. Unless otherwise specified in writing, the Broker/Agent has not and will not verify any information obtained from other sources. The Broker/Agent providing the information contained herein may or may not have been the Listing and/or Selling Agent.

Did you know? You can invite friends and family to your search. They can join your search, rate and discuss listings with you.