
1055 Lowry RanchCorona, CA 92881
Due to the health concerns created by Coronavirus we are offering personal 1-1 online video walkthough tours where possible.
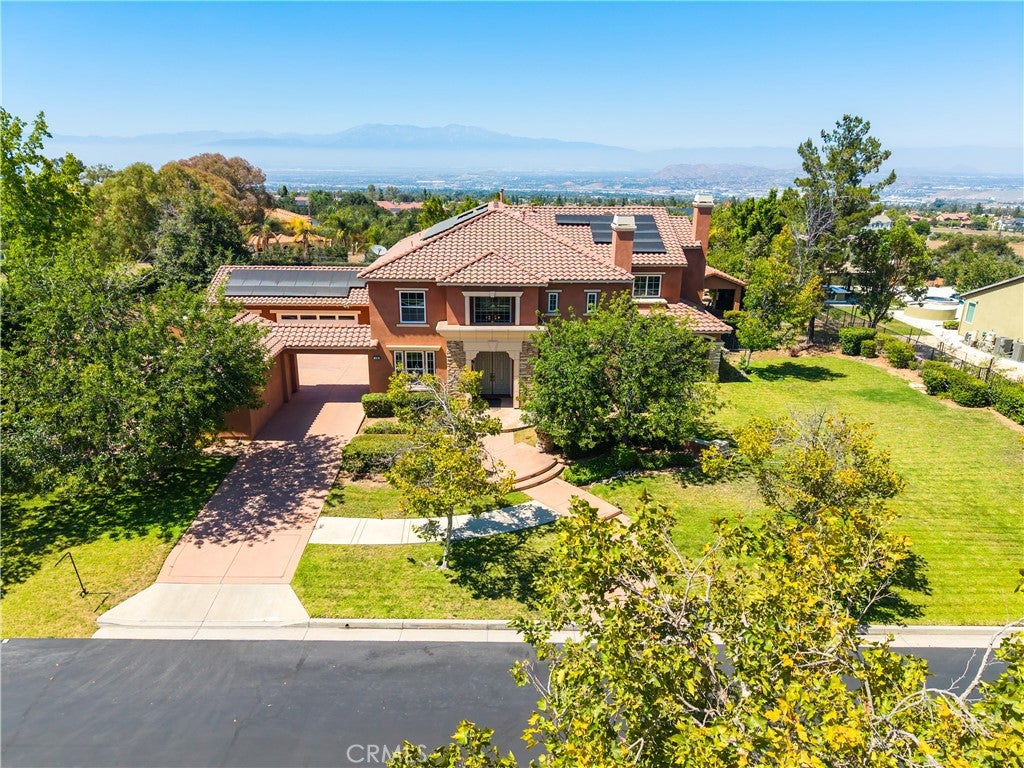
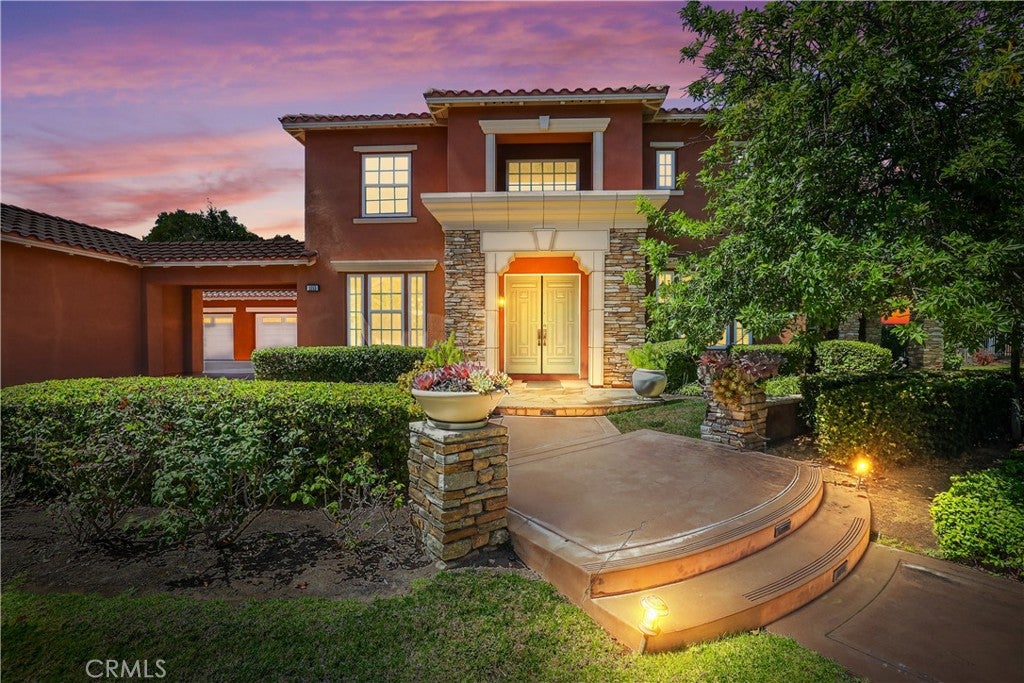
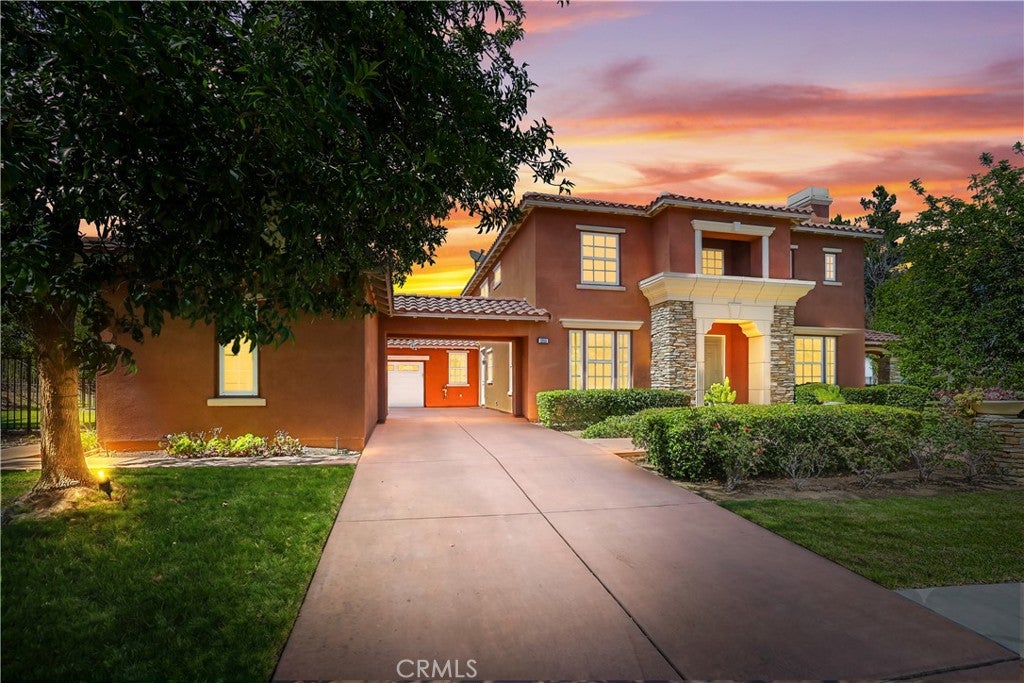
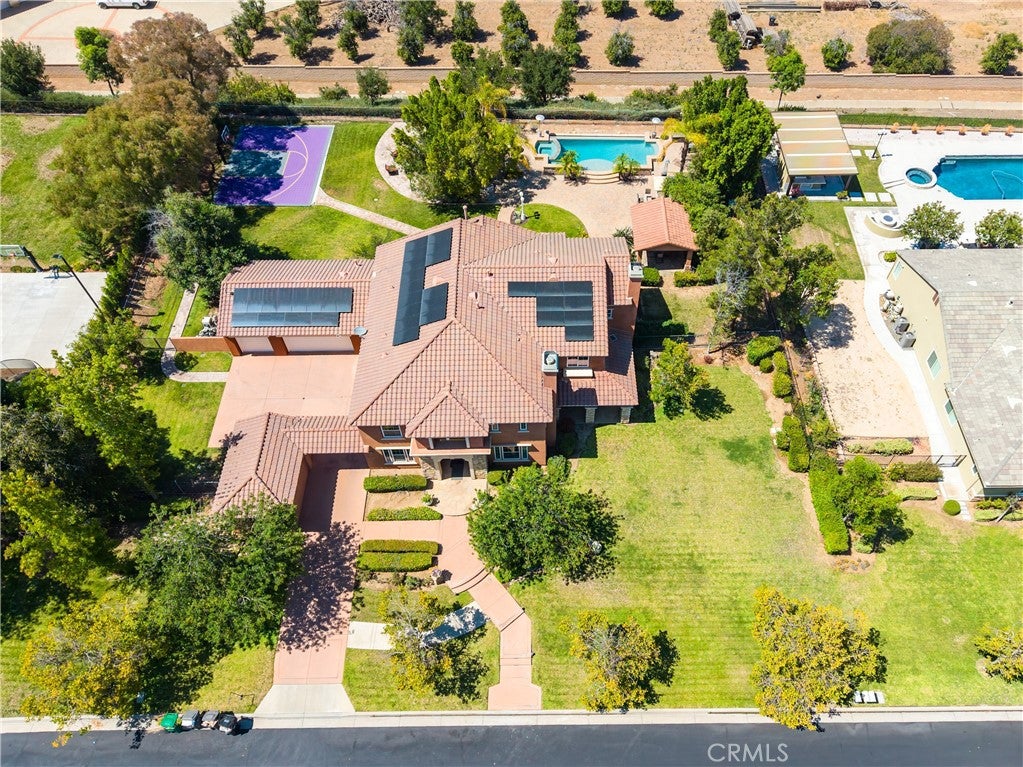
Welcome to Lowry Ranch, an exceptional estate nestled within the prestigious gated community of Crown Ranch Estates in South Corona. Set on an expansive 0.82-acre lot with breathtaking city lights and hillside views, this stunning residence offers the perfect blend of luxury, privacy, and resort-style living. This impressive two-story home features a thoughtfully designed living space with 5 spacious bedrooms, 5 full bathrooms, a dedicated downstairs office with separate double-door exterior access, and a bonus loft ideal for a media room, game room, or additional entertaining space. From the moment you enter, you are welcomed by soaring ceilings, elegant finishes, and an open-concept layout designed for both everyday comfort and upscale entertaining. The home offers multiple living and dining areas, fireplaces in the main living spaces, and expansive windows that capture natural light throughout. The gourmet kitchen opens seamlessly to the family room, creating a warm and inviting atmosphere perfect for gatherings. The luxurious primary suite serves as a private retreat featuring generous space, large walk-in closet, spa-inspired amenities, and scenic views. Additional bedrooms are well-appointed and spacious, offering comfort and flexibility for family and guests alike. Step outside to your own private backyard oasis complete with a vanishing edge infinity pool and spa, stacked stone BBQ area, custom basketball half court, and a large covered gazebo with a tile roof designed to complement the home’s architecture. Whether hosting guests or enjoying a quiet evening overlooking the city lights, this outdoor space was designed to impress. Additional highlights include a 4-car attached garage, mature landscaping, central heating and air conditioning, and access to top-rated schools including Santiago High School. Located near shopping, dining, parks, and convenient freeway access, this remarkable estate offers luxury living in one of Corona’s most desirable communities. A rare opportunity to own a one-of-a-kind custom estate with privacy, views, and resort-style amenities in the heart of South Corona.
| 3 months ago | Listing first seen on site | |
| 3 months ago | Listing updated with changes from the MLS® |

This information is for your personal, non-commercial use and may not be used for any purpose other than to identify prospective properties you may be interested in purchasing. The display of MLS data is usually deemed reliable but is NOT guaranteed accurate by the MLS. Buyers are responsible for verifying the accuracy of all information and should investigate the data themselves or retain appropriate professionals. Information from sources other than the Listing Agent may have been included in the MLS data. Unless otherwise specified in writing, the Broker/Agent has not and will not verify any information obtained from other sources. The Broker/Agent providing the information contained herein may or may not have been the Listing and/or Selling Agent.

Did you know? You can invite friends and family to your search. They can join your search, rate and discuss listings with you.