Save
Ask
Hide
Share

89 Winding Way
Irvine, CA 92620

Condominium|Rented/Leased
3
Beds
3
Total Baths
2
Full Baths
1
Partial Bath
1,987
SqFt
2006
Built
Subdivision:
Garland Park (WDGP)
County:
Orange
Listed by Bruce Clark of Real Broker [email protected]
Bought with Bruce Clark of Real Broker (855) 450-0442
Call Now: 949.525.1125
Is this the listing for you? We can help make it yours.
949.525.1125
89 Winding Way89 Winding Way89 Winding Way89 Winding Way
Save
Ask
Hide
Share

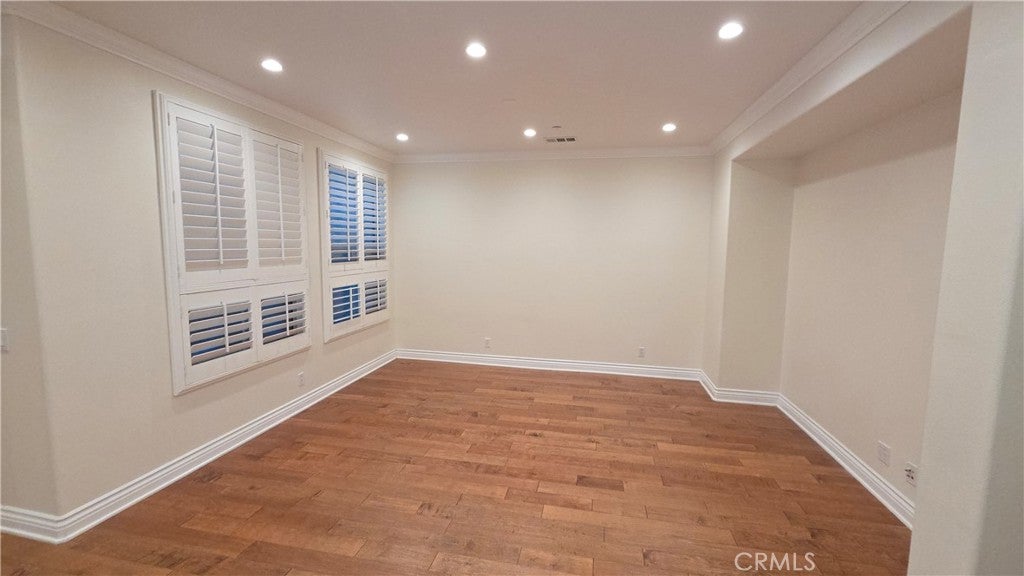
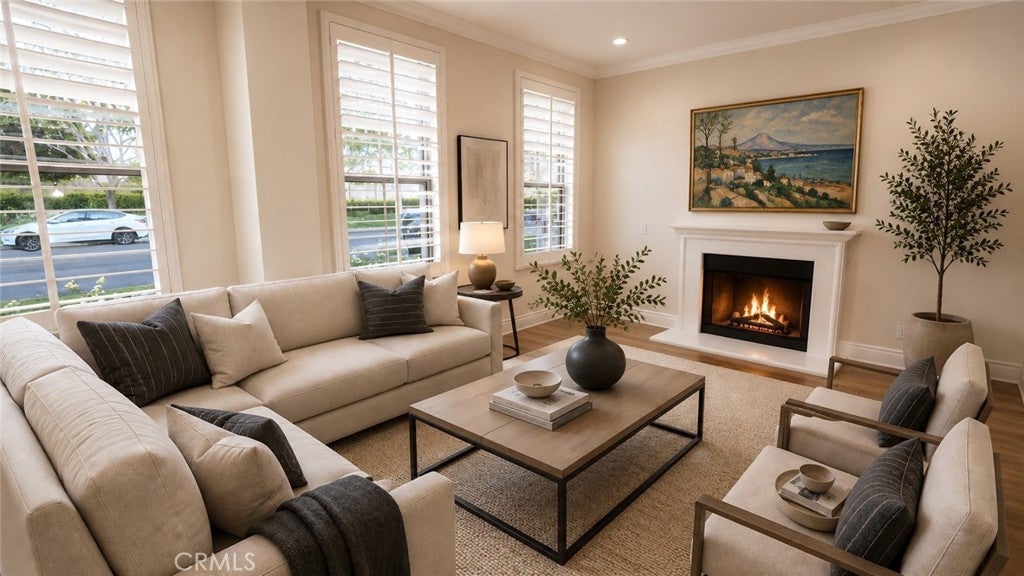
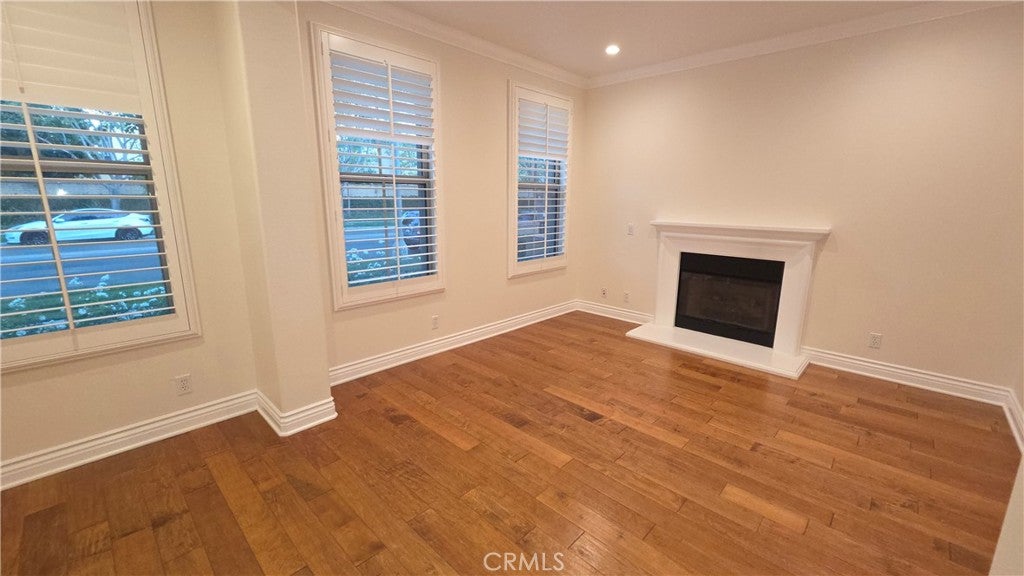
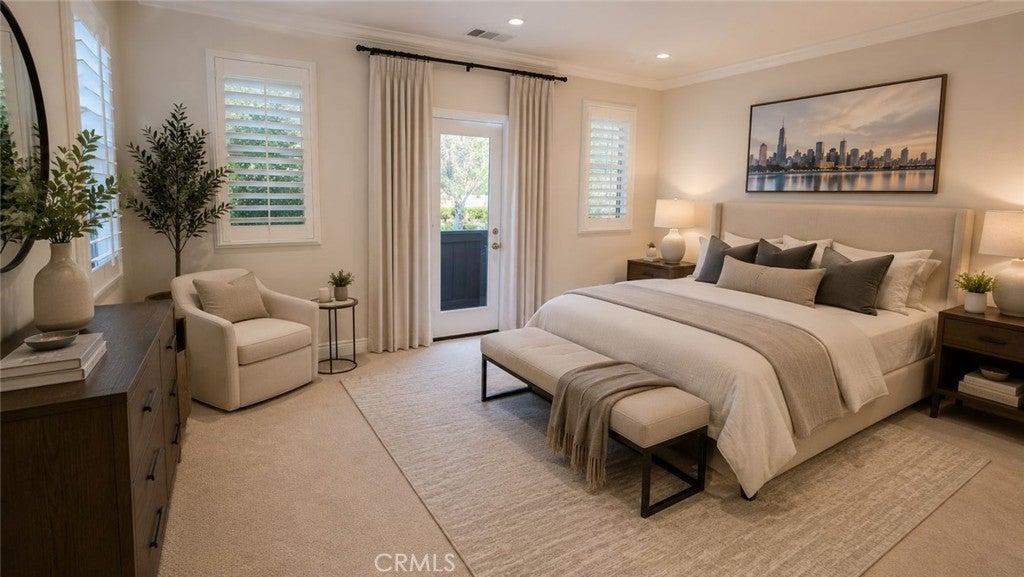
An exceptional leasing opportunity in Irvine’s highly desirable Woodbury community! This premium 3-bedroom, 2.5 bath end-unit condo offers privacy, abundant natural light, and high-end upgrades throughout and is close to many community amenities including a resort-style pool, basketball, baseball, soccer, volleyball, and more! The home features elegant hardwood flooring downstairs, granite countertops, premium carpet upstairs, crown molding, plantation shutters, and an attached 2-car garage equipped with epoxy floors and a 240V EV charging outlet. The inviting family room flows seamlessly into a chef-inspired kitchen, complete with stainless steel appliances, a gas cooktop, good amount of storage, and a center island perfect for meal prep and casual dining. A formal dining area adds the perfect touch for entertaining. Upstairs, the generous primary suite serves as a relaxing retreat with a soaking tub, separate shower, and a spacious walk-in closet. Convenience is key with a dedicated first-floor indoor laundry room and a private courtyard for outdoor relaxation. Washer, dryer, and refrigerator are included! Residents of Woodbury enjoy access to outstanding community amenities, including multiple pools, resort-style recreation areas, BBQ facilities, tennis courts, sports courts, playgrounds, parks, and a clubhouse. Minutes from top-tier shopping, dining, and entertainment at the Woodbury Shopping Center and the huge Irvine Spectrum. Also close to major transportation corridors including 5, 133, and 241 freeways for added convenience. Available for occupancy July 10, 2026. Pets are not being accepted for this home.

Save
Ask
Hide
Share
Listing Snapshot
Bedrooms 
3
Total Baths 
3
Full Baths 
2
Partial Baths 
1
Inside Area (SqFt) 
1,987 sqft
Lot Size 
N/A
Year Built 
2006
MLS® Number 
OC26135867
Status 
Rented/Leased
Property Tax 
N/A
HOA/Condo/Coop Fees 
N/A
Sq Ft Source 
Assessor
Friends & Family
Recent Activity
4 weeks agoListing updated with changes from the MLS®
General Features
Attached Garage 
Yes
Available on 
2025-08-05
Disclosures 
CovenantsRestrictionsDisclosureEasementsHoaDisclosure
Garage 
Yes
Garage Spaces 
2
Lease Term 
24 Months
Levels 
Two
Number Of Stories 
2
Parking 
AttachedDirect AccessGarageGarage Door OpenerGarage Faces Rear
Parking Spaces 
2
Pets 
No
Property Sub Type 
Condominium
Security 
Smoke Detector(s)
Sewer 
Public Sewer
Special Circumstances 
Standard
Utilities 
Cable AvailableElectricity ConnectedNatural Gas ConnectedPhone AvailableSewer ConnectedUnderground UtilitiesWater Connected
Water Source 
Public
Interior Features
Appliances 
Built-In RangeDishwasherGas CooktopDisposalGas OvenGas RangeGas Water HeaterMicrowaveRefrigeratorWater HeaterDryerWasher
Cooling 
Central Air
Electric 
220 Volts in Garage
Fireplace 
Yes
Fireplace Features 
Family RoomGasGas Starter
Flooring 
CarpetTile
Furnished 
Unfurnished
Heating 
CentralNatural Gas
Interior 
Breakfast BarCrown MoldingEat-in KitchenGranite CountersOpen FloorplanWalk-In Closet(s)
Laundry Features 
Electric Dryer HookupGas Dryer HookupLaundry Room
Spa 
Yes
Window Features 
Double Pane WindowsPlantation Shutters
Bathroom 
Features - Granite Counters, Soaking Tub
Bedroom 
Dining Room 
Family Room 
Kitchen 
Laundry 
Living Room 
Master Bathroom 
Other 
Features - Walk-In Closet(s)
Save
Ask
Hide
Share
Exterior Features
Patio And Porch 
Patio
Pool Features 
CommunityIn GroundAssociation
Road Frontage 
AlleyCity Street
Roof 
Tile
Spa 
Yes
Spa Features 
CommunityHeatedIn Ground
View 
None
Waterview 
None
Windows/Doors 
Double Pane WindowsPlantation Shutters
Community Features
Association Amenities 
ClubhouseSport CourtBarbecuePoolSpa/Hot TubTennis Court(s)
Building Access 
Facing walkway
Community Features 
CurbsParkStreet LightsSuburbanSidewalksPool
Financing Terms Available 
Conventional
MLS Area 
WD - Woodbury
Roads 
Paved
School District 
Irvine Unified
Schools
School District
Irvine Unified
Elementary School
Woodbury
Middle School
Jeffery Trail
High School
Portola


This information is for your personal, non-commercial use and may not be used for any purpose other than to identify prospective properties you may be interested in purchasing. The display of MLS data is usually deemed reliable but is NOT guaranteed accurate by the MLS. Buyers are responsible for verifying the accuracy of all information and should investigate the data themselves or retain appropriate professionals. Information from sources other than the Listing Agent may have been included in the MLS data. Unless otherwise specified in writing, the Broker/Agent has not and will not verify any information obtained from other sources. The Broker/Agent providing the information contained herein may or may not have been the Listing and/or Selling Agent.

Neighborhood & Commute
Source: Walkscore
Disclosure: Community information and market data powered by Constellation Data Labs. Information is deemed reliable but not guaranteed.
Save
Ask
Hide
Share