
26482 Via La JollaSan Juan Capistrano, CA 92675
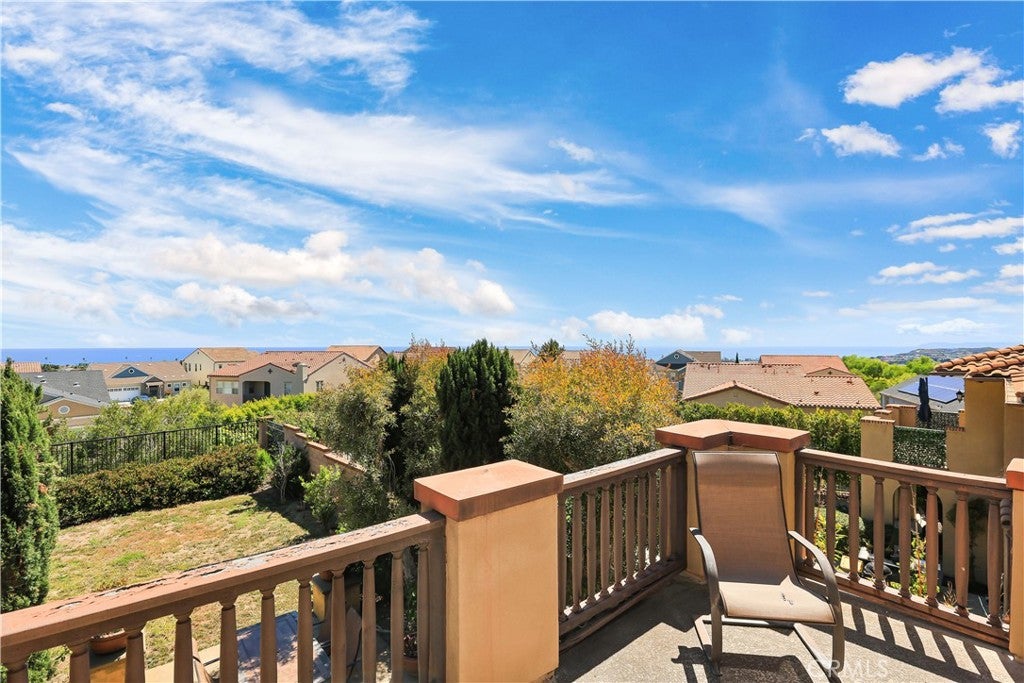
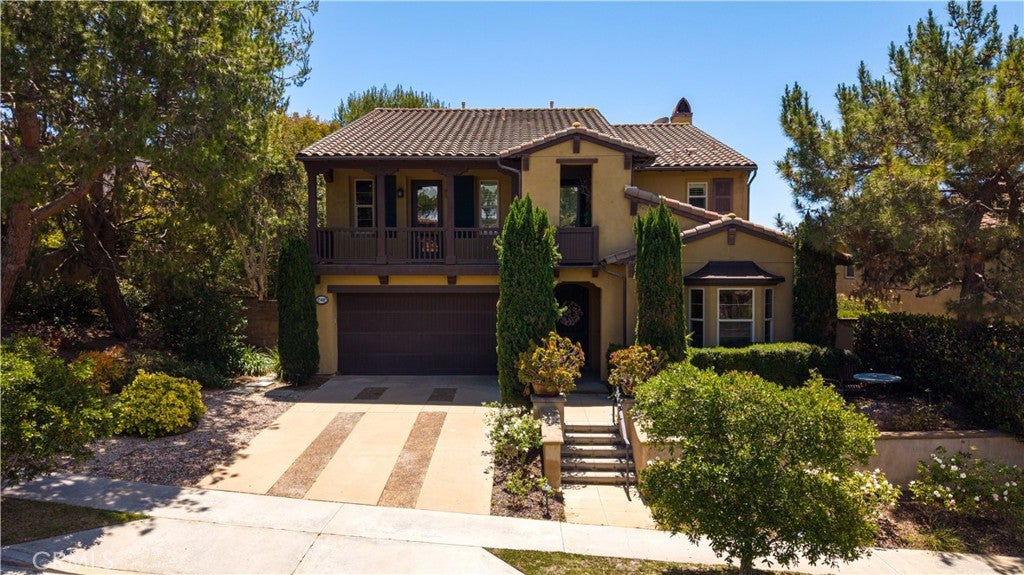
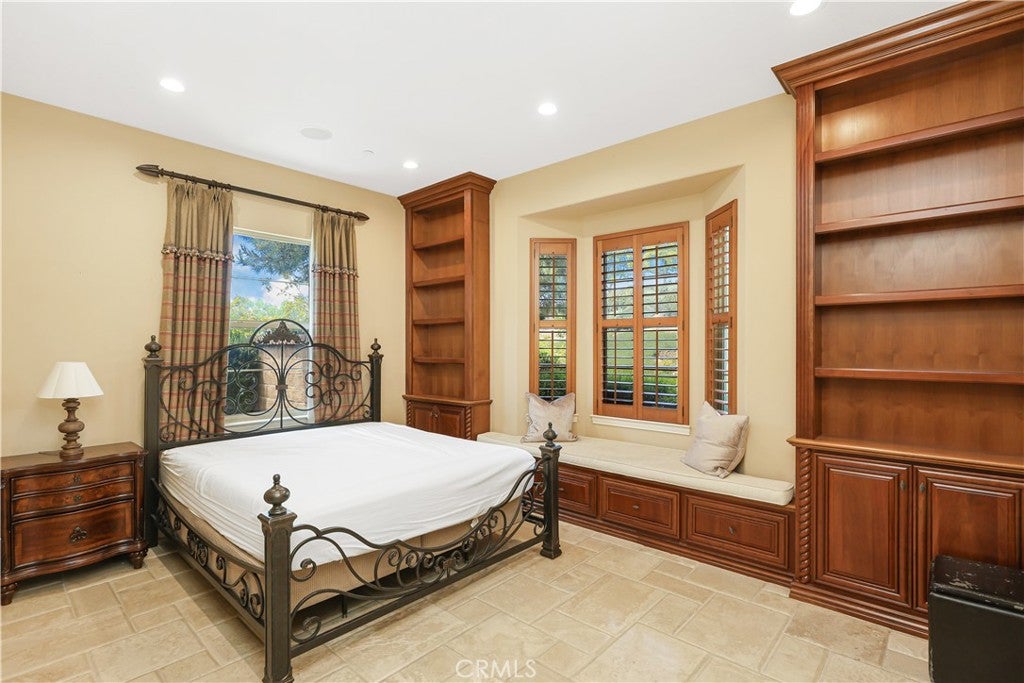
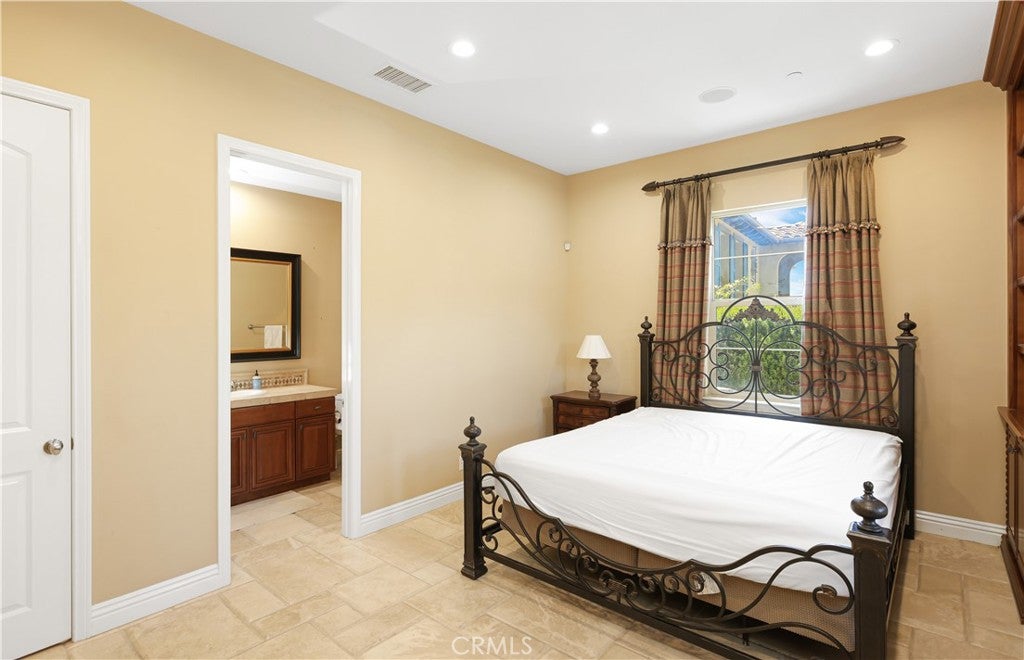
Panoramic ocean and harbor views define this exceptional former model home located in the prestigious gated community of Belle Cliff. Designed for refined coastal living, this spacious residence offers 5 bedrooms, a large loft, and an open-concept floorplan ideal for both elegant entertaining and comfortable everyday living. The gourmet kitchen features an oversized island, rich wood cabinetry, granite countertops, and premium Wolf stainless steel appliances, flowing seamlessly into the inviting family room with wood beam ceilings and a stunning stone fireplace. The luxurious primary suite captures breathtaking ocean and Dana Point Harbor views and includes a spa-inspired bath and custom walk-in closet. A resort-style backyard with covered patio and built-in BBQ creates the perfect setting for outdoor gatherings. Additional highlights include a main-level en suite bedroom, custom built-ins, recessed lighting, designer stone finishes, whole-home sound system, and a 3-car garage with epoxy flooring. Conveniently located near the 5 Freeway and surrounded by excellent public schools and renowned private schools including St. Margaret’s Episcopal School, JSerra Catholic High School, Fairmont Schools, and St. Anne School.
| 3 months ago | Listing updated with changes from the MLS® |

This information is for your personal, non-commercial use and may not be used for any purpose other than to identify prospective properties you may be interested in purchasing. The display of MLS data is usually deemed reliable but is NOT guaranteed accurate by the MLS. Buyers are responsible for verifying the accuracy of all information and should investigate the data themselves or retain appropriate professionals. Information from sources other than the Listing Agent may have been included in the MLS data. Unless otherwise specified in writing, the Broker/Agent has not and will not verify any information obtained from other sources. The Broker/Agent providing the information contained herein may or may not have been the Listing and/or Selling Agent.

Did you know? You can invite friends and family to your search. They can join your search, rate and discuss listings with you.