
221 BoweryIrvine, CA 92612
Due to the health concerns created by Coronavirus we are offering personal 1-1 online video walkthough tours where possible.
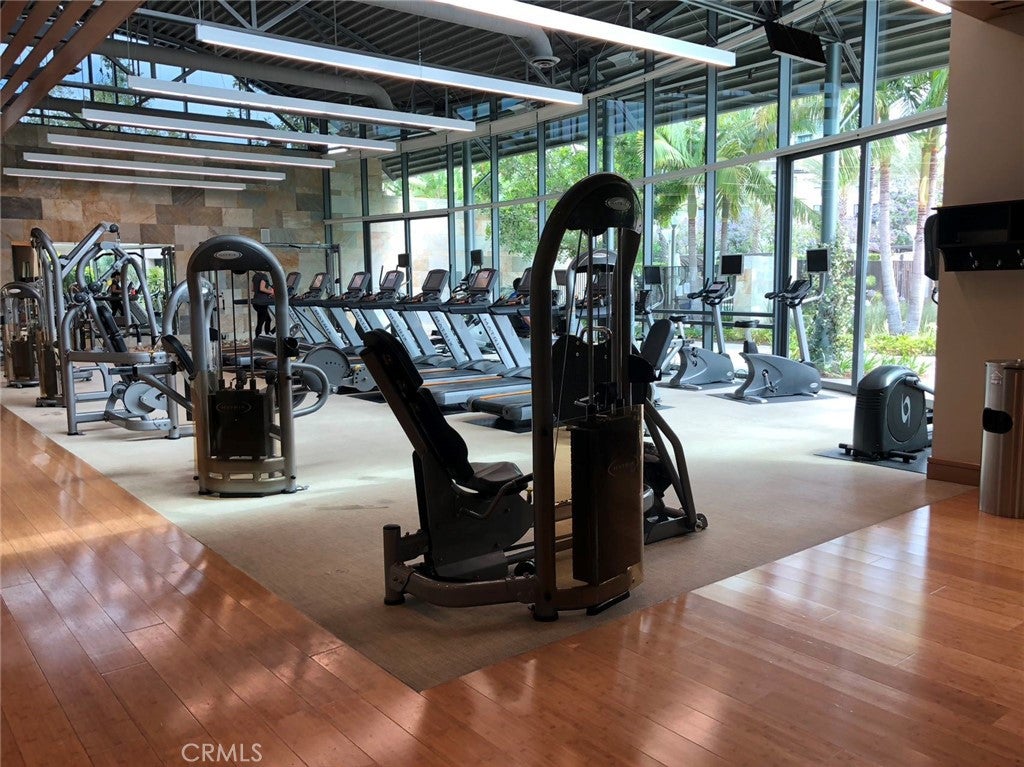
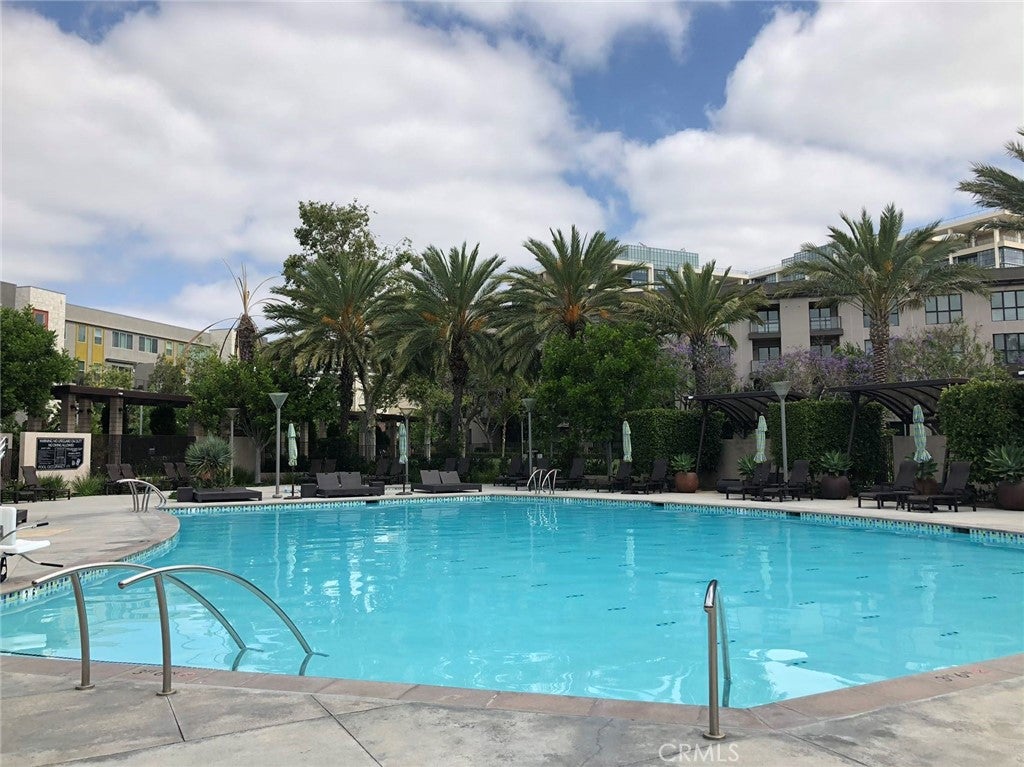
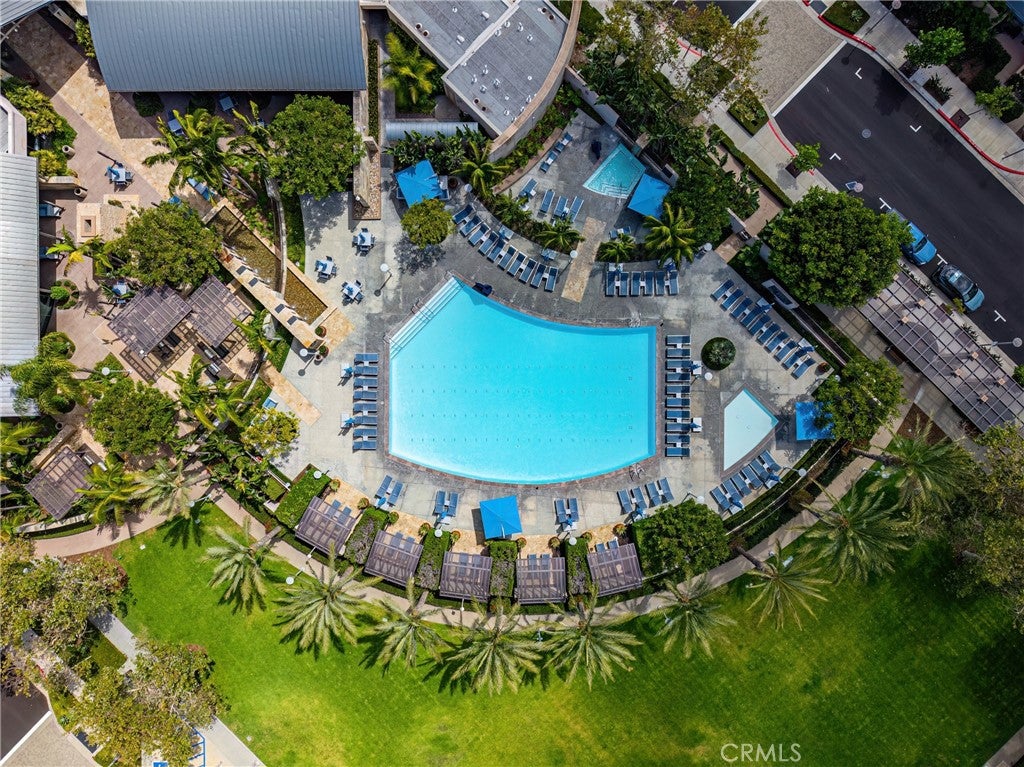
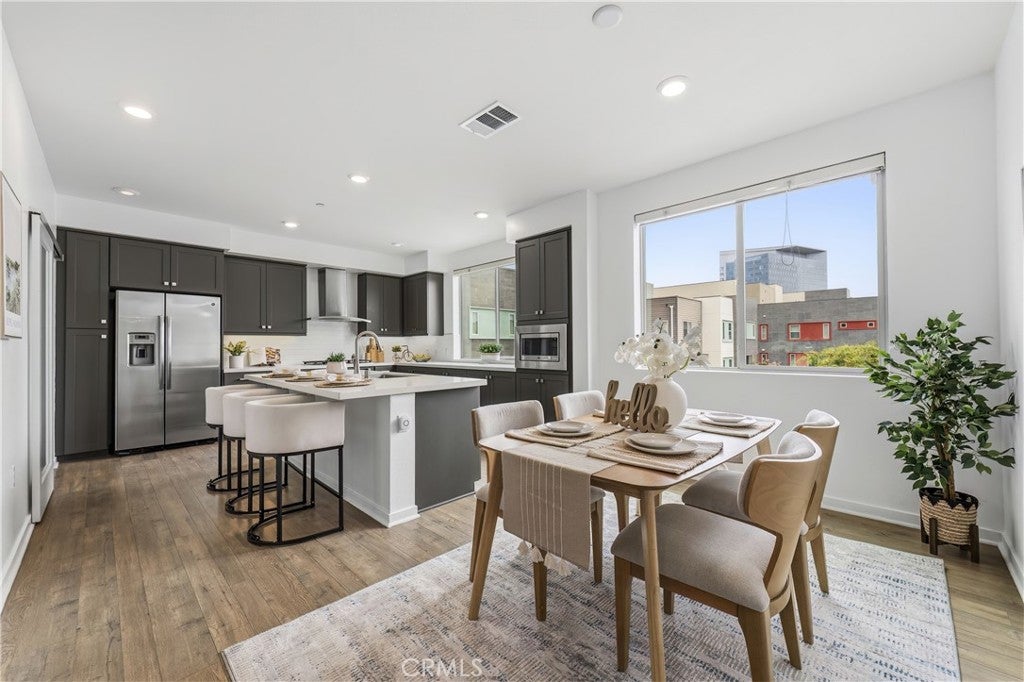
Step into the 3-bedroom, 2.5-bathroom home, perfectly situated in the center of Irvine. On the first floor, you’ll find a 2-car garage with ample extra storage space. An elevator provides easy access to the main living areas, where a single-story layout ensures comfort and convenience. The open floor plan is adorned with elegant wood flooring throughout, creating an inviting space for both relaxation and entertaining. The spacious kitchen is the centerpiece of this home, featuring a center island and quartz countertops. It’s equipped with high-end GE Profile appliances, including a gas stove, microwave, dishwasher, and refrigerator. The upgraded white cabinetry and modern finishes add a touch of sophistication. The living area opens to a charming patio, perfect for outdoor enjoyment. All three bedrooms include walk-in closets, offering generous storage and comfort. Residents of this community enjoy a range of upscale, resort-style amenities, including an indoor fitness center, outdoor community pools, BBQ areas, and clubhouses, all designed to enhance your lifestyle. Conveniently located just minutes from John Wayne Airport, UCI, South Coast Plaza, the Financial Center, and major supermarkets like H Mart and Whole Foods, this home offers easy access to major highways for a seamless commute. Don’t miss this exceptional opportunity to experience luxury living in one of Irvine’s most desirable neighborhoods. Schedule your showing today and embrace the best of Irvine living!
| 3 days ago | Status changed to Pending | |
| 3 days ago | Listing updated with changes from the MLS® | |
| a month ago | Price changed to $1,250,000 | |
| 5 months ago | Listing first seen on site |

This information is for your personal, non-commercial use and may not be used for any purpose other than to identify prospective properties you may be interested in purchasing. The display of MLS data is usually deemed reliable but is NOT guaranteed accurate by the MLS. Buyers are responsible for verifying the accuracy of all information and should investigate the data themselves or retain appropriate professionals. Information from sources other than the Listing Agent may have been included in the MLS data. Unless otherwise specified in writing, the Broker/Agent has not and will not verify any information obtained from other sources. The Broker/Agent providing the information contained herein may or may not have been the Listing and/or Selling Agent.

Did you know? You can invite friends and family to your search. They can join your search, rate and discuss listings with you.